
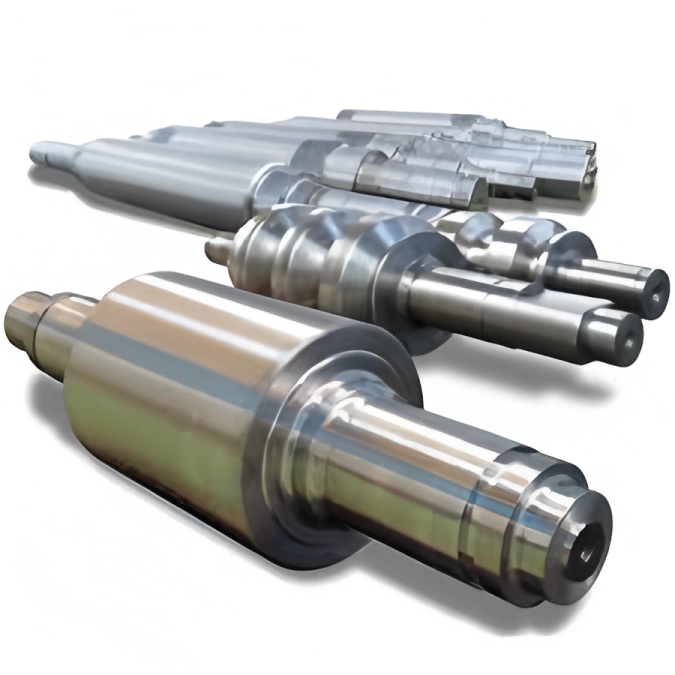
Introduction
Work rolls are critical components in rolling mills, directly contacting billets under high temperatures, speeds, and heavy loads in demanding operating conditions. After quenching and tempering heat treatment, small surface cracks were detected on a work roll. This analysis aims to identify the crack characteristics and their root causes through comprehensive inspection.
Technical Requirements
Material: X40CrMoV51
Manufacturing process: Ingot casting → Forging → Annealing → Rough machining → Quenching & tempering → Semi-finishing → Stress relief → Finishing
Technical specifications:
(1) Quenched and tempered surface hardness: 37-58 HRC
(2) UT testing per JB/T 5000.15-2007 Level II
(3) Steel ingot processed via electric arc furnace + refining + vacuum degassing
Chemical composition requirements shown in Table 1, with [H] ≤ 2.5ppm, [O] ≤ 40ppm, [N] ≤ 70ppm
Manufacturing Process
-
Forging using 4t steel ingot heated to 1200°C with 3-hour holding time
-
Initial upsetting followed by drawing and forming
-
Post-forging normalization to relieve residual stress and reduce hardness
-
Heat treatment curves shown in Figures 2-3
Testing and Analysis
Macro Examination
Two small axial surface cracks detected, maximum length 8mm with visible opening
Chemical Composition
Analysis from crack-adjacent samples (Table 2) shows compliance with specifications:
Trace elements: [H] ≤ 0.78 ppm, [O] ≤ 15.1 ppm, [N] ≤ 65 ppm
Sulfur Print Test
Result: Level 2.5, indicating significant sulfur segregation
Macrostructural Analysis
Results (Table 3) reveal:
-
Typical slag inclusion defects
-
Obvious dendritic segregation
-
General spot segregation level 2.5 (unqualified)
-
Coarse dendritic segregation at R/2 position
-
Incomplete breakdown of as-cast structure
Microstructural Analysis
Results (Table 4) indicate:
-
Acceptable purity levels but numerous TiN inclusions
-
Tempered troostite/troostite+bainite structure
-
Uneven microstructure distribution
-
Severe banded segregation
-
Insufficient normalizing before quenching and tempering
Fractography Analysis
Fracture surface exhibits fibrous structure with minor lamellar components
Blue fracture test rating: 1A/2A (qualified)
Failure Analysis
-
Chemical composition meets requirements
-
Macro-testing reveals unqualified spot segregation (Level 2.5) caused by:
-
Poor ingot crystallization conditions
-
Slow cooling rate during solidification
-
Gas and inclusion accumulation
-
-
Microstructure shows severe banded segregation from insufficient normalizing
-
Crack characteristics indicate:
-
No inclusion-related features
-
No oxidation/decarburization
-
Association with segregated bands
-
Likely forging cracks extended during quenching
-
Corrective Measures
-
Enhance steel purity and control titanium content during melting
-
Revise forging process to:
-
Implement double upsetting and drawing
-
Maintain total forging ratio ≥6
-
Ensure drawing ratio ≥4
-
Break down dendritic segregation
-
-
Extend normalizing holding time for complete transformation
-
Implement post-rough machining:
-
Flaw detection
-
Magnetic particle inspection
-
Crack removal via grinding
-
Conclusion
After process improvements:
-
Metallurgical testing meets specifications
-
UT testing complies with JB/T 5000.15-2007 Level II
-
100% qualification rate achieved
-
No crack formation observed
-
Standardized work roll production process established
-
Forging quality significantly improved